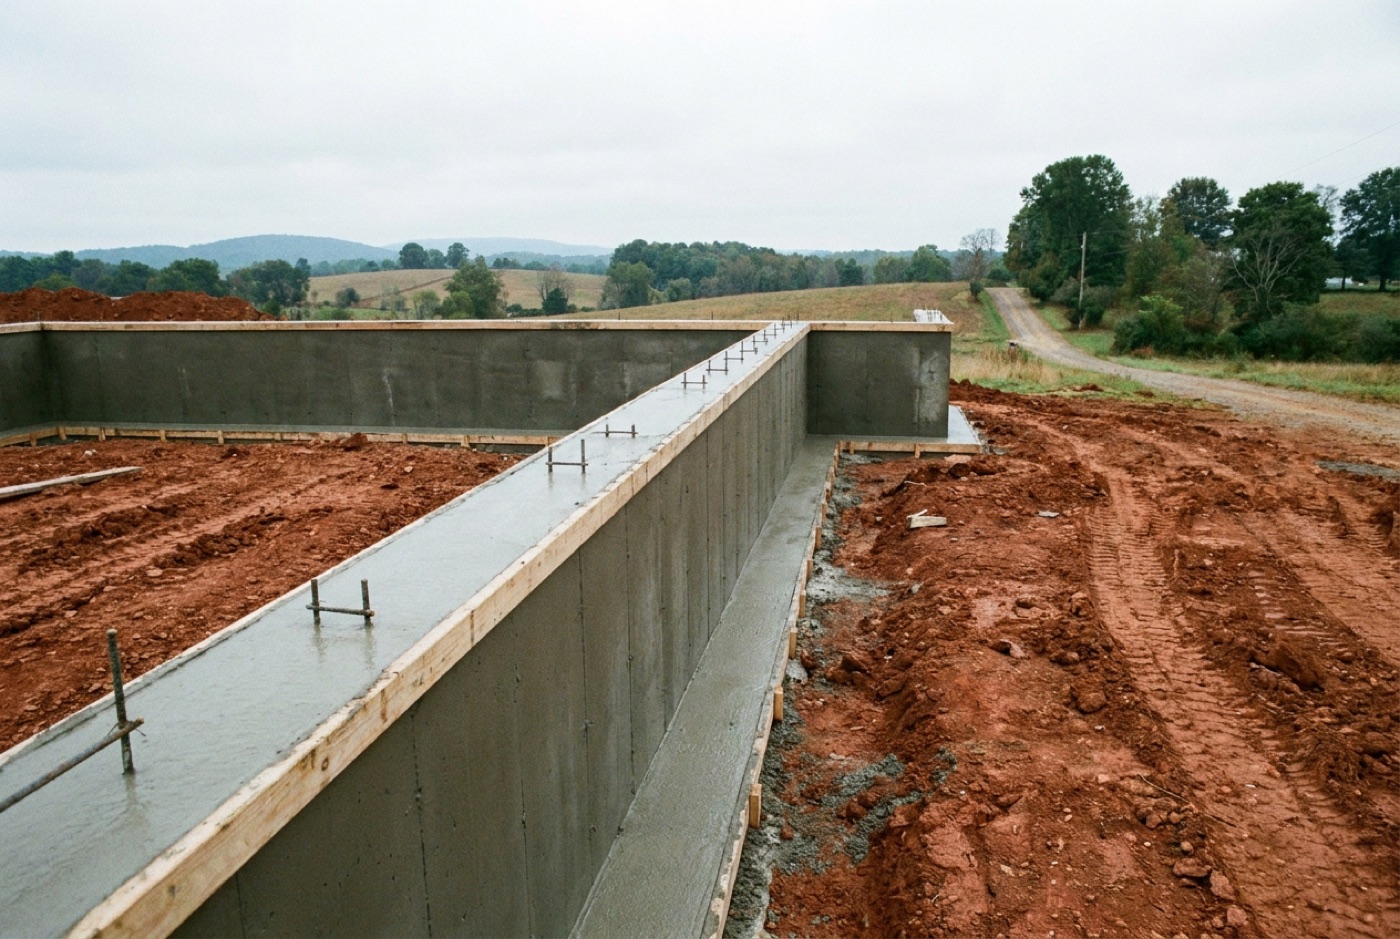
A footing pour asks the hose for control, not volume
On a big flatwork pour the measure of a good day is how fast the concrete keeps coming. On footings and walls it is how precisely it stops. A trench is a narrow target with rebar in the way, and a wall form has a fixed amount of room between two sheets of plywood. Overshoot and somebody is shoveling wet concrete out of a trench they just cleaned, or chasing a form that has started to move.
That changes what our end is doing. The hose guy walks the length of the placement instead of standing in one spot, feeding a little and moving on, then coming back for the second lift. The operator runs slower and steadier than he would on a slab. It is a different rhythm, and it goes better when we know before pour day that we are pouring your steel and not your driveway.
Getting the discharge end past a rebar cage
The obstacle on a footing pour is almost never the trench. It is what is already tied inside the trench. Continuous bars top and bottom, stirrups or hoops on a grade beam, chairs holding it all up off the bottom, and vertical dowels standing where the wall will go. That steel is set, tied and often already inspected, and none of it wants a hose dragged across it.
So the placement happens from above. The hose end rides over the cage and the concrete drops through it, held still enough that it is not whipping into the steel every time the pump strokes. Where the cage is tight, the end gets held over one opening at a time and walked down the run rather than parked and left to fill sideways. Tell us where the dowels stand, because a row of verticals is exactly what a hose end wants to catch on.
The other thing worth doing on your side is walking your tie wire before the trucks come. Concrete arriving with any drop to it will find a loose tie, and a cage that shifts on the first lift is a bad way to start a pour that has already been signed off. If the steel is tight enough that only a small line will fit between the bars, say so when you call. Which line we bring, and what fits where, is on our page about our 2.5 and 3 inch lines.
Form ties, walers and where the hose has to come over
A wall pour puts more hardware in the way than a footing does. Ties run through the forms, walers and strongbacks run across them, and on a taller wall there is bracket scaffold hung off the outside for the crew to stand on. The hose has to get up to the top of all that and lay its discharge end down between the two form faces without hanging on any of it.
So we build the route to end where your crew is standing, not where the trailer happens to sit. The last stretch of line can run along the walkboard, over the top waler, and down into the form at the point you are placing. What we would rather not do is leave a hose end hooked over a tie or a bracket, because when it comes loose it comes loose fast.
Inside the form, the same control rule applies. Concrete goes in in lifts along the length of the wall instead of filling one bay to the top, so the form loads evenly and the pressure stays where your bracing expects it. Your crew calls the lift depth and the pace and we match it. Corners, bulkheads and beam pockets are where a hose end has the least room, so point them out on the walk.
Sequencing so the cold joint lands where you chose it
Foundation work is the one place on a residential site where the order of the pour is a design decision instead of a convenience. Footings, then walls keyed or doweled into them, then the slab after backfill. Every footing crew knows that. What gets decided late, and should not be, is what happens inside a single element if the concrete stops coming.
Ready-mix runs behind sometimes. The difference between a planned joint and a cold joint is whether you decided in advance where you would stop. Pick a bulkhead location before pour day, tell us, and we place toward it. If the plant then loses a truck, the wall stops at a joint you detailed instead of somewhere in the middle of a run where you now own a repair conversation.
The route matters to that too. We lay the line so your crew works away from where the pour starts rather than back over concrete already placed, which on a long foundation usually means beginning at the far end and pulling sections off as the work comes back toward the trailer.
Where the trailer sits when there is a hole in the ground
An excavated foundation site is a different setup problem than a slab site. There is a spoil pile somewhere, the ground around the hole has been worked over by a track machine, and the one flat spot may be the same spot the ready-mix truck needs. We need firm ground within hose reach and a clear path to run line, and on a foundation job that is usually well back from the edge of the excavation.
That is fine, and how line gets routed down a grade is on our page about our 2.5 and 3 inch lines. What we want to hear about in advance is soft ground, a bank that has been rained on all week, and where the excavator or the backfill pile will sit on pour morning. All workable, none of it workable at eight in the morning with two trucks on the road. Washout wants its own spot on a foundation job, clear of the trench and not sitting anywhere the backfill is going to go later.
What to tell us that a slab crew would not have to
The general list of what to send ahead is on our contractors page. These are the extras a footing or foundation crew should add to it.
- What the pour actually is: strip footings, a grade beam, footings and walls the same day, a stem wall on an existing footing, or a basement floor after backfill.
- Footing width and depth, wall height and thickness, and your yardage with your own overage already in it.
- Whether the cage is tied continuous, and where the vertical dowels stand.
- The form system, how the top is braced, and whether there is bracket scaffold on the outside for your crew.
- Where you have detailed a bulkhead, in case the pour has to stop.
- Whether the footing has already been inspected, since that usually fixes your date rather than ours.
- Access after backfill, if we are coming back for the interior floor and the way in will be closed off by then.
We sub the pumping for you, and our operator stays with the pump
This is a sub arrangement, not equipment access. We bring a trailer mounted line pump run with an operator and a hose guy, on 2.5 inch and 3 inch line, and that crew stays with the machine for the whole pour. How the sub arrangement runs day to day is on our contractors page.
On a sub job, the placement is ours and the pour is yours. Concrete order, forms, steel and finish all stay on your side, and we put the material where you point. We also take complete foundation scopes when a crew wants one, forming, pouring, pumping and finishing footers, walls and slabs ourselves, commonly on a 4,000 PSI air-entrained mix built for Virginia freeze-thaw, with a workmanship warranty in writing and exact terms confirmed on your written estimate.