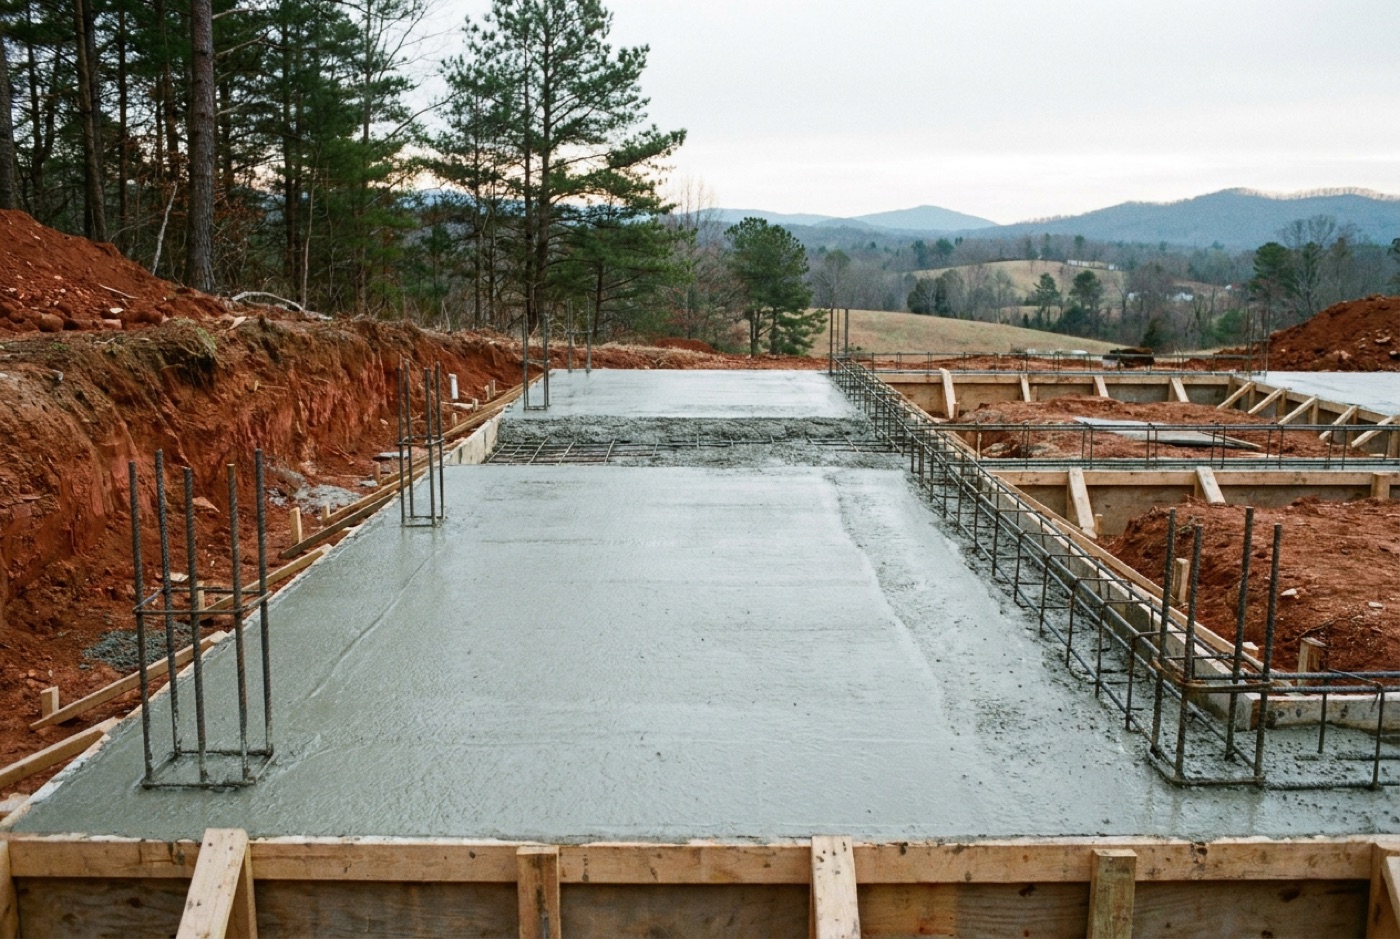
What a footing actually does
Everything above it comes down through the framing and lands on the footing. Walls, floors, roof, snow load on the roof, all of it funnels into a narrow line of bearing. The footing spreads that concentrated load over enough dirt that the dirt can hold it without moving. A wall that would sink into soft ground sits still on a wide, reinforced pad of concrete.
Width and depth come off the plan and off what the inspector wants for the load and the soil. The ground decides more than people expect. Around here it is red clay over rock more often than not, clay holds water and swells, and rock turns up shallower than anybody wanted. Both are cheaper to handle while the excavator is on site.
Below the frost line, and why that is not negotiable
A footing has to bear below the depth that freezes in winter. Water in the soil expands when it freezes and lifts whatever sits on it. That is frost heave, and it does not lift evenly. One corner rises a little each winter and settles back each spring, and after enough cycles you have cracked block, doors that will not latch, and a floor out of level.
The required depth is set by local code, not by us and not by a number somebody read online. Where that local number comes from is the subject of frost depth and footing codes. The mountain counties are not the Piedmont, and the figure changes at some county lines here. We confirm the depth for your address on your written estimate before anybody digs. The other half of the rule is what the footing bears on: undisturbed, firm soil. Not fill somebody pushed in last week, not loose spoil, not mud.
Footing versus foundation wall
People use the two words for the same thing and they are not the same thing. The footing is the wide, flat pad at the bottom of the trench. The foundation wall stands on that pad and carries the building up to grade. Usually that is two pours on two days.
The footing goes in first, with steel in it and either a keyway or dowels left in the top so the wall has something to lock into. Once it sets, we form the wall on top, tie the vertical steel to those dowels, and pour again. Not every job needs a separate wall. A monolithic footing puts the thickened edge and the slab in as one pour. A pole building sits on individual post footings instead of a continuous one.
Forming, steel and what goes in before the concrete
Layout comes first and it has to be right, because every measurement after it comes off those lines. A footing out of square at the bottom stays out of square all the way to the roof.
Steel is not optional on foundation work in our book. Concrete is strong in compression and weak in tension, and a footing bridging a soft spot is in tension. Bar tied in a grid, lapped at the splices and held up in the pour instead of lying in the mud is what keeps a hairline crack from turning into a step in a wall. Blockouts are the other thing that bites people: a sleeve for the water line costs almost nothing while the forms are open.
- Trench dug to the depth and width the plan calls for, bottom cleaned out and level
- Footing formed with board where the trench walls will not hold a clean edge
- Rebar run continuous, lapped at the splices, held up off the dirt on chairs
- Corners tied with bent bar so the steel turns the corner instead of stopping at it
- Dowels or a keyway left in the top of the footing to tie the wall down to it
Why foundation work is the job that usually needs the pump
Of everything we pour, footings and foundation walls are the work most likely to need the pump. Look at the site on a foundation pour morning: a hole in the ground with a trench around the bottom, a spoil pile on one side, and freshly cut, soft, usually wet ground everywhere else. A loaded ready mix truck is enormously heavy and it has a short chute. Backing one to the lip of an open trench is how you collapse the trench wall.
So we run our own line pump. It is a trailer mounted rig on 2.5 inch and 3 inch line, worked by our operator at the pump and our hose guy at the placing end. The truck stays out on firm ground, the hose gets walked down into the hole and along the trench, and the concrete lands in the forms in the order we want it. It also handles the sites that would otherwise turn into a wheelbarrow relay: a footing stepped down a bank behind the house, an addition squeezed between a house and a property line.
Most crews rent a pump when a pour calls for one, which puts a second company on your schedule and a markup on your bill. We own ours, so on our own pours the placement is part of one price and one schedule. When another contractor needs the pumping done, we come out and do it for them with our own crew.
Pour day, consolidation and stripping
Foundation concrete has to be worked, not just dumped. In a footing that means placing an even lift down the trench and consolidating it so it fills the full width and locks around the steel. In a wall it matters more, because a tall form packed with concrete traps air against the face where you will see it forever. Walls go in lifts, and each lift gets vibrated before the next goes on top, or you get honeycomb, those rough gravelly voids.
We spec the mix to the job and to the line before the first load is ordered, commonly an air entrained mix built for Virginia freeze thaw at a slump the pump can move and the crew can still work. Ready mix comes in ten cubic yard loads, and we figure volume the way the estimator on this site does: cubic feet divided by 27, then ten percent added for waste. Forms come off once the concrete stands on its own.
Backfill timing, and who handles what
Do not backfill a fresh foundation wall. That is the most common way a good wall gets broken, and it usually happens because somebody wanted the site cleaned up before the framers arrived. A free standing wall picks up much of its strength from the floor system above and the slab below, and until one of those is in place, a pile of wet dirt shoved against one side can crack it or bow it in. The order we want is wall poured, wall cured, drain and waterproofing in, deck framed on top, then backfill in lifts.
On most jobs your excavator or site contractor digs the hole and the trench and comes back for backfill and final grade. Whoever runs that machine should go through 811 and utility locates before the first bucket goes in. The inspections run through whoever holds the permit, which is often a builder on a new house, and on our home county jobs we point people to the Carroll County side of that paperwork. We handle the concrete side: layout, forming, steel, blockouts and sleeves, the pours, the vibration, stripping and cleanup. We bring our own line pump, so placement is not one more thing for you to arrange.
What foundation work costs
Foundation work at 8 inches runs $14 to $22 per square foot installed. It is the highest band on our estimator, and there is a reason. Deep excavation, tall forms, a lot of steel, two pours instead of one, and almost always the pump. Where your job lands in that range comes down to depth, wall height, rock, access, and whether the footing steps down a grade.
Flatwork on the same job, a basement floor or a garage floor, is priced on its own band and shown as its own line rather than folded into the foundation number. Tear out and haul off of old concrete adds $2 to $3 per square foot, since that is machine time, labor and hauling.
Rough numbers over the phone are fine if you are deciding whether to keep going, and we do not treat those as firm. We come out, look at the site and the plan, and hand you a free written estimate, usually inside a day or two. Our workmanship warranty is in writing, with the exact terms confirmed on that estimate.