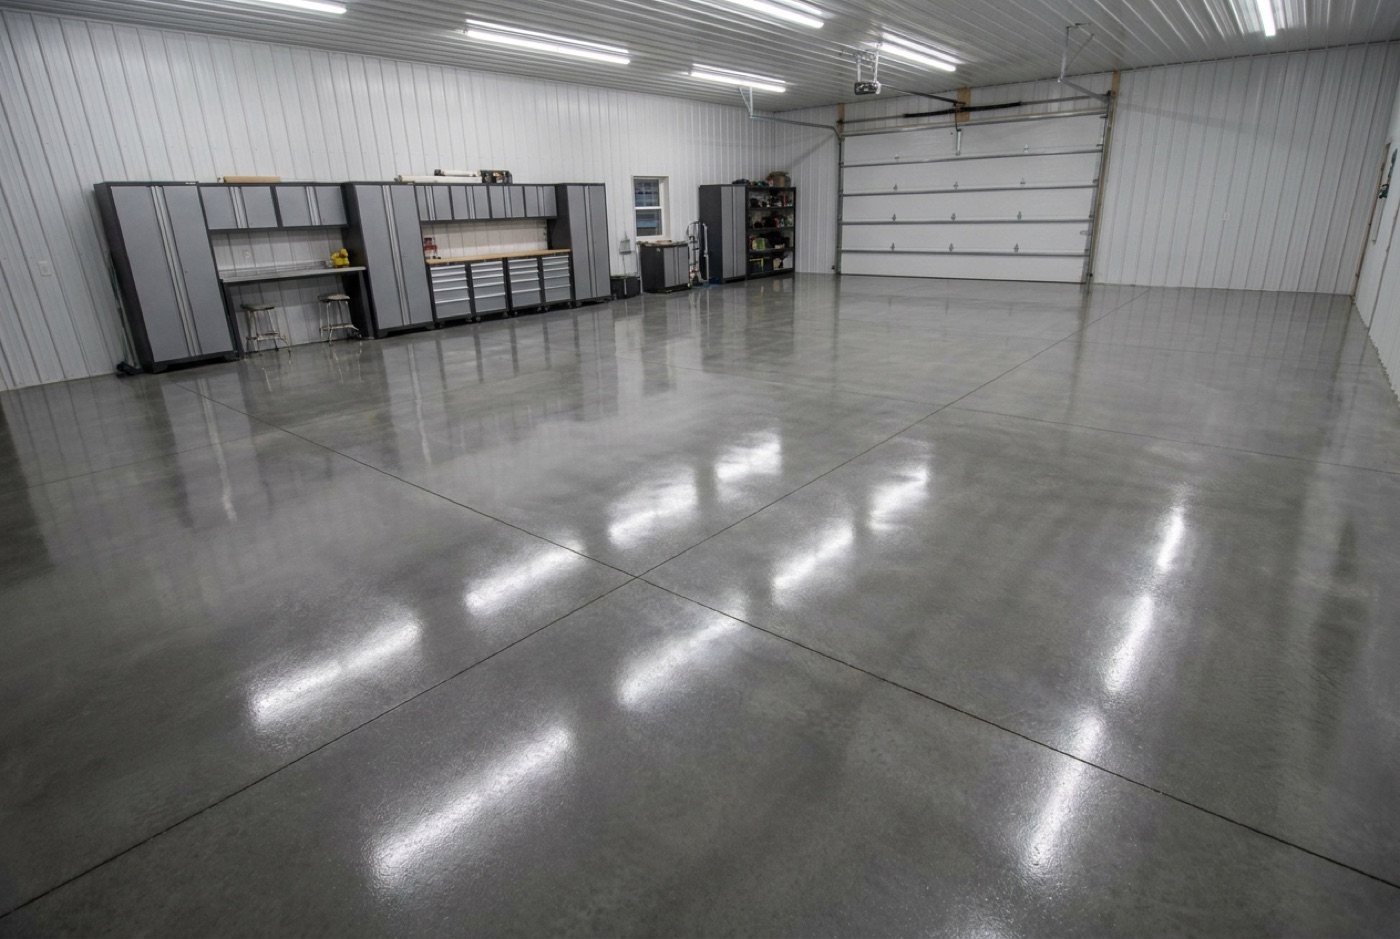
What a garage or shop floor actually has to carry
A garage floor is not a patio with a roof over it. It takes point loads. A truck parked in the same two spots year after year. A jack stand under a frame rail. The foot of a two post lift. A loaded trailer rolled in and set down on its tongue jack. It also takes hot tires, dropped tools, and road salt and slush all winter. On top of that it has to be flat enough to roll a floor jack across and hard enough that the surface does not dust up under traffic.
That is why we build a garage or shop slab differently from flatwork you only walk on. Five inches is our standard. Five inches of concrete over a properly compacted base spreads a wheel load out instead of letting it punch through, and it leaves room for reinforcement to sit where it does some good. Four inches is fine for a sidewalk or a patio. Under a dually, a tractor, or a trailer tongue set down hard, four inches is thin.
Where you tell us heavier gear is going, we go thicker in that spot instead of across the whole floor. A vehicle lift, a press, a lathe, a hoist column: we form a thickened pad under it while the forms are still open. Doing that during the pour adds very little. Doing it later means saw cutting a hole in a finished floor and patching it, and the patch never looks like the rest.
- Whether a vehicle lift is going in, and roughly where it lands
- The heaviest thing that will sit on the floor or roll across it
- Where the overhead door and any man doors are going
- Whether the building is stick built on a foundation or a post frame
- Whether you want a floor drain, and where that water can go
- Whether in floor heat tubing is going in, since it has to be down before we pour
The base under the slab is most of the job
Most failed garage floors we get called out to look at are not concrete problems. They are base problems. Concrete is strong in compression and weak in bending. If the ground under it settles and leaves a void, the slab has to span that gap on its own, and eventually it cracks and drops a corner.
Around here you are usually dealing with red clay. Clay holds water, swells, and moves with the freeze thaw. So we strip topsoil and soft spots out of the pad, get down to firm subgrade, and bring the grade back up with crushed stone rather than with whatever came out of the hole. The stone goes in lifts and gets compacted as it comes up. It does not get dumped in one thick layer and rolled over once for show.
We square and level the pad before a form board goes down, and we set the elevation so water runs away from the building instead of toward the door. On a lot of shop sites the owner already has a gravel drive up to the building, which helps: the ready mix truck and the pump trailer have something firm to sit on.
Vapor barrier, and the mix we spec
Under an attached garage, a heated shop, or any floor you plan to coat with epoxy later, we lay a vapor barrier over the stone before the pour. Concrete does not stop water vapor. Ground moisture moves up through a slab and shows up as damp patches, a white haze on the surface, or a coating that lets go in a year or two and takes the top of the floor with it.
The sheeting gets lapped at the seams and run to the edge of the form so the whole floor sits on it. On an open equipment shed where nothing is getting coated and nothing moisture sensitive is stored, some people skip it. We tell you which way we would go on your building and why, and it is written on your quote either way.
For the mix, we spec strength to the load. On garage and shop floors that is commonly a 4,000 PSI air entrained mix. The air entrainment matters in Virginia. Water soaks into the surface, freezes, expands, and pops the top layer off a slab over a few winters. The air voids give that water somewhere to go. A garage floor sees salt, slush and wet tires dragged in off the road all winter, so it takes the same beating an outdoor slab does even though it lives under a roof.
Edges and anchor bolts: stick built versus pole barn
How we form the edge depends on what is holding the building up.
Stick built garage on a block or poured foundation: the foundation carries the building, and the slab is poured inside the walls, floating on the base. Usually that means the floor goes in after the walls are up and the roof is on. Whether that floor rides on the building's permit is the question behind a permit for a garage slab. That is fine by us, and it is the situation the line pump handles best.
Monolithic slab, where the footing and the floor go in as one pour: we form a thickened edge around the perimeter, set steel in it, and the wall sits on that. Anchor bolts get set wet, on your layout, while the concrete is still plastic, so the sill plate has something to bolt down to. Bolts placed on layout the first time beat drilling wedge anchors through a cured floor later.
Post frame or pole barn: the posts are already in the ground on their own footings and the floor is not carrying the building. The slab gets poured up to and around the posts. We still want it thick, well based and properly jointed, and we still detail the edge so it does not ravel where it meets a post or the door opening. At the overhead door we form a straight, thickened edge, because that line is where every wheel in the building crosses and it is the first thing to break down if it is thin.
Drains, slope and how the floor gets finished
A shop where you wash equipment or park wet trucks wants a drain, and that is a decision to make before we form. A drain has to be plumbed and the floor pitched to it. The slope needs to be enough to actually move water and gentle enough that a floor jack does not roll away from you. A trench drain across the door end suits a wash bay. A single center drain works in a smaller garage.
Where you do not want a drain, we pitch the floor slightly back toward the overhead door so water that comes in on a vehicle runs back out on its own.
For finish, a hard steel trowel is the usual choice on a garage or shop floor. It is dense, it sweeps and mops easily, it takes a coating well, and it does not eat up a shop vac. It is also slick when it is wet, which matters in a wash bay or where snow comes in on tires. In those spots we can leave a lighter trowel finish or a light broom texture for grip. Tell us before the pour, because the finish is the one part we cannot go back and change.
We saw cut control joints into the floor on a grid. Concrete shrinks as it cures, and shrinkage has to go somewhere. Joints do not stop cracking, they aim it, so it happens in a straight line we put there instead of wandering across the middle of your floor.
Pole barn floors and pouring inside a finished building
A good share of the shop floors we pour go in after the building is already standing. A pole barn that has been up a season or two. A garage framed and dried in last fall. An outbuilding somebody has been storing in on gravel and finally wants a real floor under. On a working farm, find out first whether farm buildings are exempt from permits.
That is the exact job our line pump was bought for. A ready mix truck can back up to the door and reach only so far in with a chute. Past that, somebody is running wheelbarrows across the building. That is slow, it is hard on the crew, and it is hard on the floor, because the concrete at the far end starts setting while the near end is still being placed and the finish tells on you later.
Instead we run 2.5 and 3 inch line off our own trailer line pump, through the overhead door or a man door, right to where the concrete goes. The truck stays outside on the gravel where it belongs. The floor gets placed in order at one steady pace, and the finishers work behind the hose instead of waiting on a wheelbarrow. Most crews rent a pump when they need one. We own ours and run it with our own operator and hose guy, so on our own pours the pumping is built into one price rather than showing up as a separate line.
It matters just as much where the truck cannot get close at all: a shop up a bank behind the house, a barn at the end of a soft field lane, a basement garage with a gate and a side yard between it and the driveway. Hose goes where a chute cannot.
What it runs, and how the job goes
Garage slabs are 5 inches standard, and they generally run $8 to $12 per square foot installed. Where a particular floor lands in that range comes down to how much dirt work the pad needs, how much stone we are hauling in, thickened pads for a lift or heavy equipment, whether there is a drain, and the finish you want. A flat, already graded pad with clean truck access sits at the low end. A sloped site that needs cut and fill, a taller edge and a plumbed drain sits at the high end.
We do not quote a floor over the phone and call it firm. Rough numbers by phone are fine if you just want to know whether it is worth going further. Then we come out, measure the building, look at the access and the ground, walk through the choices above with you, and hand you a clear written quote. That usually comes back within a day or two.
On timeline, a typical one or two car floor runs about a day of pad prep and forming, then a pour day, then curing. Concrete keeps gaining strength for weeks after the surface looks done, so we tell you on the estimate when it is ready for foot traffic and when you can put a vehicle on it, and we do not shortcut that part to make a schedule look better. Our workmanship warranty is put in writing, with the exact terms confirmed on your written estimate.