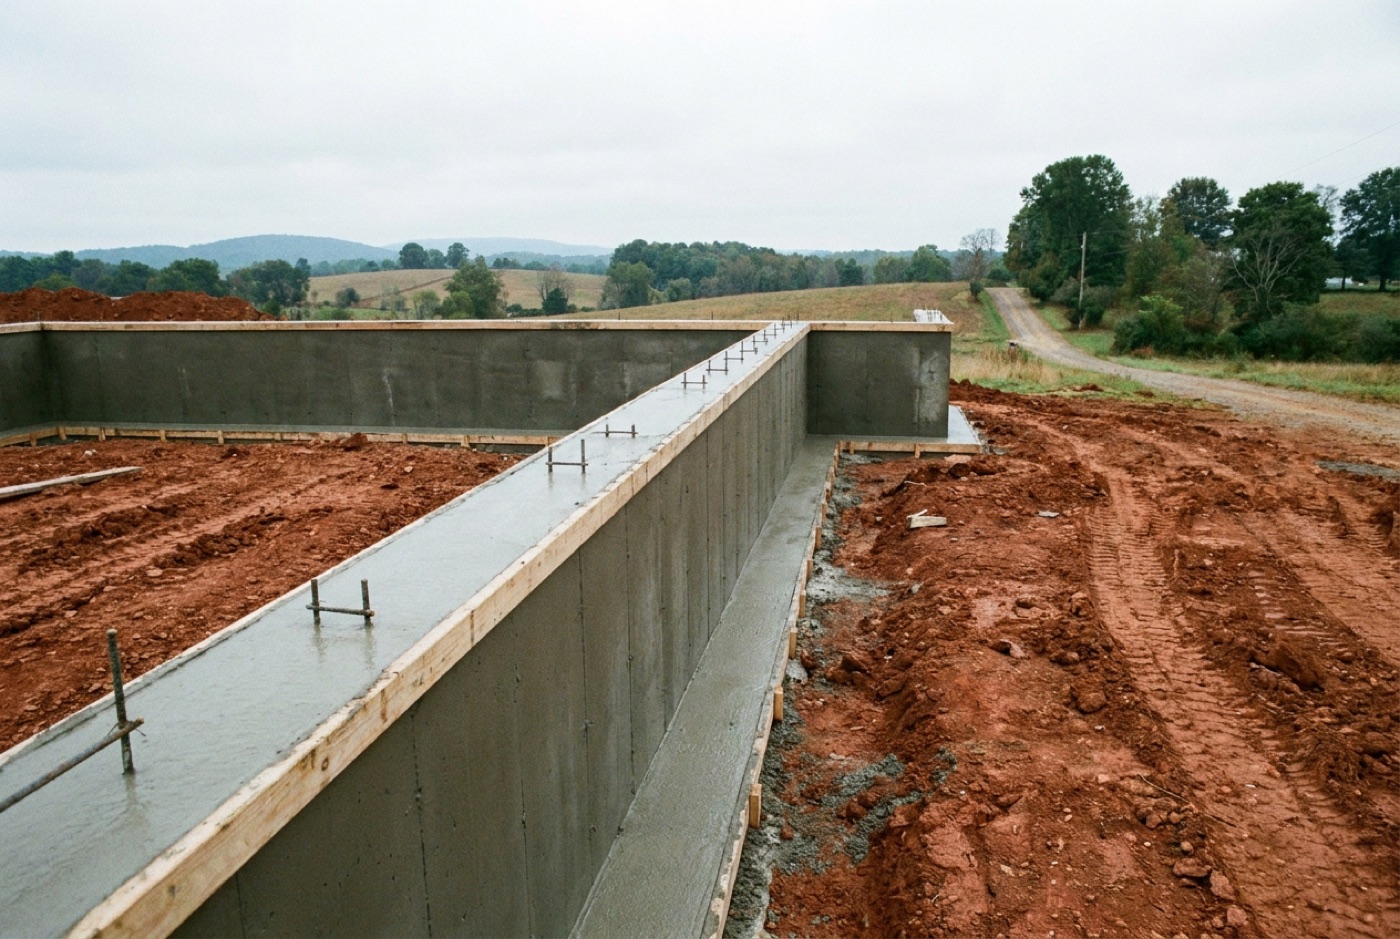
Poured walls versus block
A poured wall goes up as one solid piece. There are no courses stacked through it, no mortar lines to point back up in ten years, and no joint for water to work on. That is the short version of why most new foundation work in this part of Virginia gets poured instead of laid.
Block still has a place. It goes up in stages with a small crew, no forms to haul in, and no ready mix truck sitting on site at a set hour. On a small crawl space, a short repair, or a lot nothing large can get into, laying block can be the practical call.
What block does not give you is one continuous wall with steel running through it. Where the wall is doing real structural work, that continuity is the reason to pour. Which way your job goes is usually already settled by the plans and the engineer, and we build what the drawings call for.
The walls we pour
Height, thickness and the steel inside a wall come off the plan, not off a rule of thumb we made up. Bring us the drawings, the engineer's detail, or the sketch your builder handed you, and we will tell you what we need to build it. For a retaining wall, the point where the code wants an engineered design is set out in when a retaining wall needs an engineer.
- Foundation walls under a house, an addition or an attached garage, sitting on a footing poured first.
- Basement walls, full height, with openings for windows, doors, beam pockets and utility sleeves set before concrete moves.
- Frost walls under garages, porches, decks and outbuildings, carried below the frost line so what sits on top does not heave; see frost depth for the term.
- Retaining walls holding a bank back, a regular ask on hillside lots here.
- Stem walls and knee walls on crawl space builds, including the pour a framer sets a sill plate on.
- Walls and pit walls on commercial jobs, poured to the same drawings the building is built to.
Forms, ties and steel
Until the concrete cures, the forms are the wall. We chalk the wall line on the footing, check the footing is level and clean, and set the first panels dead on that line. The forms go up in both faces with snap ties running through them, holding the two faces at the spacing the wall calls for and taking the outward push of wet concrete.
Then it gets braced. Wet concrete pushes out and down harder than most people expect, and a form that moves during a pour leaves a wall bellied or out of plumb permanently. So we brace to the ground, set the alignment, and check plumb and line again before the truck is called.
Openings and hardware get set while everything is still open: window and door bucks, beam pockets, sleeves for water and sewer, brick ledges, and anchor bolts on the layout your builder gives us. Coring a finished wall later costs more than doing it in the forms would have.
Steel is what lets a wall handle bending, so the rebar is not something to eyeball. Bar size, spacing, lap lengths and extra steel around openings all come off the structural drawings. We place what is specified and we do not size structural steel ourselves. Bar gets tied so it will not shift when concrete hits it, and held off the form face so it ends up buried in the wall. If your job includes the footing, foundation work at 8 inches generally runs $14 to $22 per square foot installed, confirmed on your written estimate.
Why a wall pour almost always wants the pump
The top of a wall form is a narrow slot, and it is usually a long way from anywhere a ready mix truck can park. That is why wall pours and pumps go together.
We own a trailer-mounted line pump and we run it ourselves, with our own operator and a hose guy, on 2.5 inch and 3 inch line. On a wall the hose guy walks the top of the forms and drops concrete straight into the slot. A chute reaches where the truck reaches and no farther, which on a basement means the near corner and nothing else. The wall usually sits in a hole with the excavator's spoil piled on one side, and running a loaded truck around an open excavation is a bad idea even on dry ground.
Most crews rent a pump when a wall pour comes up. We own ours, and on a wall that shows up as one fewer thing to line up. The pumping is part of the wall scope and part of one price, no third outfit's calendar sits between you and your pour date, and if the weather pushes the wall a week the placement moves with it. When another contractor needs walls pumped, we come out and do the pumping for them with our own crew.
Pour rate and lift height, so the forms hold
Wet concrete acts like a liquid, and a liquid in a tall form pushes hardest at the bottom. The faster you fill a wall, the higher that pressure climbs, because the concrete down low has not begun to stiffen and is still carrying everything above it. That is the mechanism behind every blown form.
So we do not park the hose in one spot and fill to the top. Concrete goes in around the whole perimeter in lifts, then we come back around and add the next one. The wall builds up evenly and the bottom gets time to take up its own weight. Cold weather slows that down, so a cold morning is a reason to slow the pour, not hurry it. Each lift gets consolidated enough to close the air pockets, and not so long that the mix separates.
This is the other reason the pump earns its place. The operator controls the rate at the machine and can back it off the second the hose guy says slow down. At the top we screed the wall level to the line and set anchor bolts on layout while the concrete is still plastic.
Stripping, backfill and waterproofing
Forms come off once the wall has cured enough to hold its own shape. That is a judgment call on the mix and the weather, not a fixed number of hours off a chart, and pulling forms early to make a schedule look better is a good way to scar a green wall. The timing that matters for your job goes on your estimate.
After stripping, the tie ends get broken off, the holes get patched, and any fins at the form joints get knocked down. You end up with a clean, straight wall the next trade can work off.
Backfill is the step people rush and regret. A wall gets much of its resistance to earth pressure from the floor system above and the slab below, so dirt pushed against it too early hits it where it is weakest. Waterproofing, drain tile at the footing, stone and filter fabric all belong in that same window between stripping and backfill. On most jobs the builder or the excavator owns that scope, so we coordinate: who is doing it, what day, and what has to be done before dirt goes back in.
Basements, underpinning, and getting a number
Two jobs sit next to poured walls and get asked about in the same phone call. Basements, meaning the whole below-grade package from footing to wall to floor, and brick or block underpinning under an existing structure. If your project is one of those rather than a straightforward new wall, describe it on the phone and we will tell you plainly whether it is work we take on.
Wall pricing does not come off a chart the way a driveway does. A wall is priced from the plan and the site: how tall, how long, how much steel, how many openings, and how much of the surrounding work falls in our scope. That is why we come out and look instead of throwing a number over the phone. Ready mix comes in 10 cubic yard loads, and we order about 10 percent over the calculated volume so nobody runs short at the top of a wall.
Estimates are free and come to you in writing, usually within a day or two of us walking the site. Our workmanship warranty is real, and its exact terms are written on that estimate. Call 276-733-3750 or email [email protected] with the plan and the address.