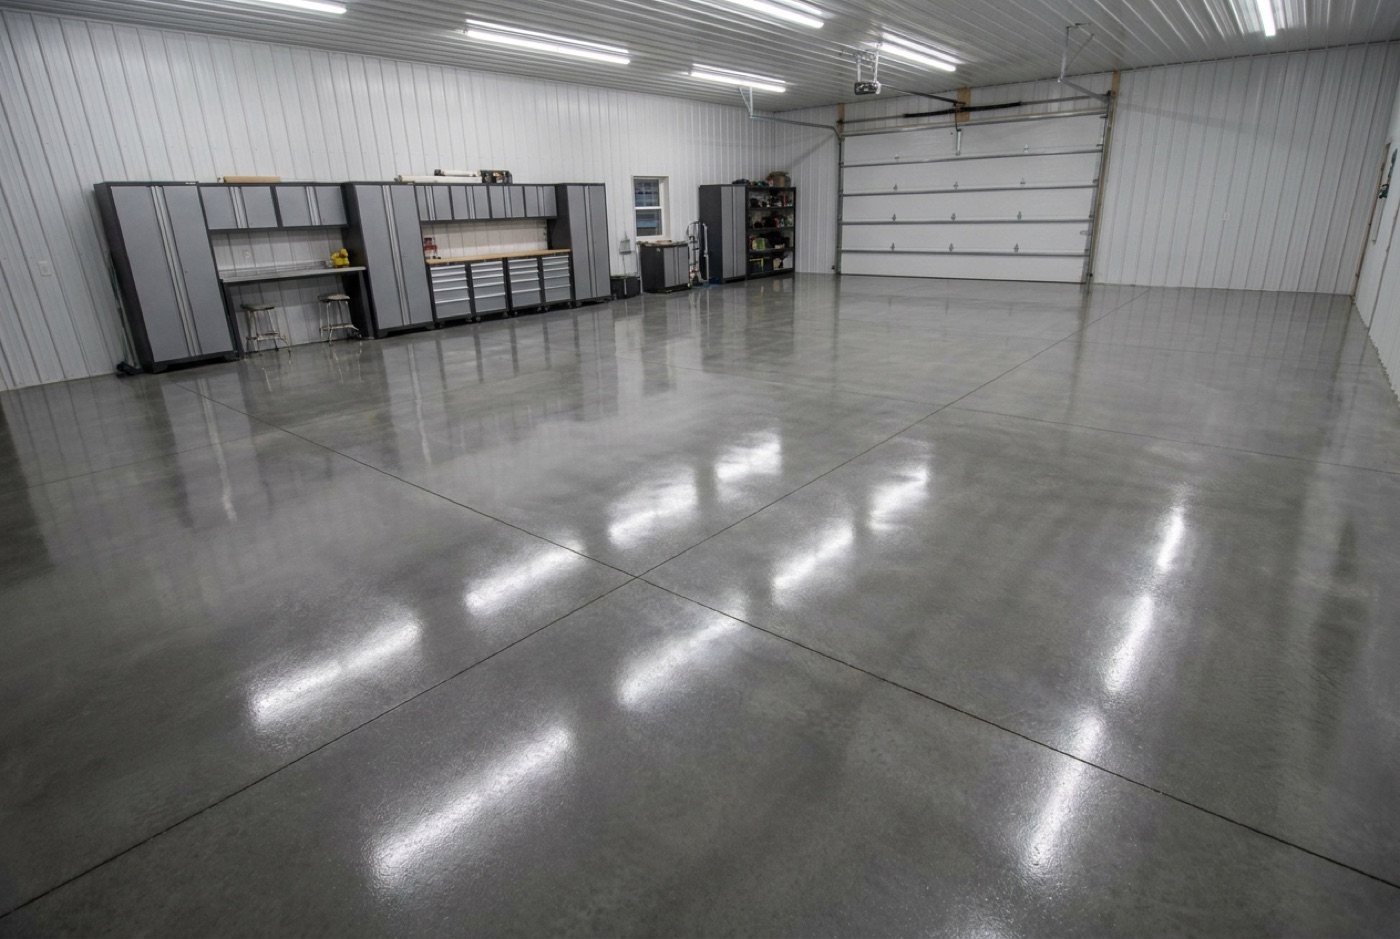
The foundation question is already answered before this page starts
Which foundation your detached garage or shop gets, a monolithic pour or a stepped footing with a wall standing on it, and how high the finished floor sits against the drive you already use, are separate decisions and they come first. Our garage foundations page under foundations and footers walks through both. We are not re-opening either here.
What this page covers is what happens on top of a foundation already settled. Where water leaves the building. What gets bolted down, and what the concrete under those bolts has to be. Where the saw cuts land on a floor driven on daily. In a bay you only park a car in, those are small questions. In a shop where you work, they decide whether you like the floor in ten years.
Water sets the shape of the floor, so it gets picked first
A floor that stays dry can be flat. A shop where trucks pull in off a wet road, where equipment gets rinsed inside, or where snow melts off a trailer all afternoon is not that floor. Water needs somewhere to go and enough fall to get it there on its own.
So the low point comes first. Once we know whether there is a drain and where it sits, the floor stops being one flat plane and becomes two or three planes falling toward it. Decide the drain last and what you have is a hole in a slab that water has to find by luck.
The fall itself is a trade. Enough that water runs off a hard troweled surface instead of standing on it, little enough that a jack set under a bumper stays put. We shoot that pitch on site and it goes on your estimate.
The pipe belongs to the same conversation. A drain runs to somewhere the water is allowed to end up, and that line, plus the trench it sits in backfilled and compacted, lives under your slab. It goes in before the stone does.
- Whether there is a drain at all, and where its line can run to
- What gets washed, rinsed or parked wet inside the building
- Which door takes the daily traffic, and what rolls in through it
- Where a lift, a press or anything else that bolts down is going to sit
- Whether in floor heat tubing is part of the plan, since it goes down before we pour
A trench at the wet end, a drain in the middle, or no drain at all
There are three patterns, and which one suits you comes down to how the water arrives. A trench across the wet end catches it in a line instead of asking it to travel the whole floor to one point. That is the pattern for a bay where you actually wash things, because a lot of water arrives at once and it arrives in the same place every time. It costs more to form and plumb, and on a wash bay it earns that back.
A single drain near the middle of a bay suits a smaller garage where the water is whatever drips off a vehicle. The floor around it becomes a shallow dish. Simpler to form, one plumbing run instead of a trench, and it moves a moderate amount of water fine.
No drain is a real answer too. The whole floor gets a gentle fall back out through the overhead door and melt leaves the way the vehicle came in. That works only if the apron and the ground outside carry the water away, which is why the door elevation got settled first. If your building sits low, a drain stops being optional.
Anchors: the concrete has to be ready before the machine shows up
Two different things get called anchors on a garage job, and they belong on two different pages. The bolts that tie a sill plate to a monolithic edge are foundation hardware, set into wet concrete on your framer's layout with the hold down hardware the plan schedules. Our garage foundations page covers how that gets coordinated.
The anchors this page is about hold equipment down: a two post lift, a press, a bandsaw, a hoist column, a dust collector that shakes. Those bolt into cured concrete on the machine's own pattern, often months after we have driven away. We are not the ones placing them. Our part is making the concrete under them worth drilling into.
That means thickness and steel in the footprint where the machine lands, formed while the forms are still open. It is a small cost then and a saw, a hammer and a patch later. So we ask where the heavy gear goes before we pour, and roughly is enough if you have not bought it yet.
Two things kill an anchor in a finished floor. Too little concrete under the bolt is the obvious one. The other is a bolt set too close to a free edge or a saw cut, because an expansion anchor under load pulls a cone of concrete up with it, and if that cone runs into a joint there is nothing on the far side holding it. That is why the joint pattern gets drawn around your equipment instead of through it.
Cutting the joints for a floor that gets driven on
Concrete shrinks while it cures, and the saw cuts decide where that shows. Every garage floor gets them. What is different in a working shop is that the pattern has a second job, which is staying out of your way.
Start with the traffic lane. Nearly every hard wheel in the building, a floor jack, a rolling cabinet, a pallet jack, a creeper, crosses the same path between the overhead door and the back wall. Joint edges take the beating from small hard wheels, so a lane with fewer cuts across it stays smooth years longer than one chopped into strips.
Then the machines, for the reason above, and then the water. Where the floor is pitched, the cuts follow the lines the planes already make, along the ridge and down the fall, so a joint that opens a hair does not become a little dam sitting across the slope.
Last are the inside corners. A stub wall, a door pocket, a post the slab works around: those start a crack on their own, so the pattern puts a cut running off them deliberately. Panels come out as close to square as the building allows. None of this stops shrinkage. It aims the result into lines we chose, away from your work.
Placing a floor that has fall built into it
A pitched floor is less forgiving of a slow pour than a flat one. The slope is held by the screed and the finishing behind it, and finishing has to stay behind placement. When the far end starts to stiffen while the near end is still being placed, the first thing you lose is the fall you were building.
That is the job our own machine does here. Most crews rent a pump when a pour calls for one. Ours is a trailer mounted line pump run with an operator and a hose guy, on 2.5 inch and 3 inch line, so the ready mix truck stays outside on ground that will hold it and the concrete reaches the far corner first, then works back at one pace. When another contractor is putting the building up, we sub the pumping for you.
Underneath all of it is a 4,000 PSI air entrained mix built for Virginia freeze thaw. A shop floor drags in salt, slush and wet tires all winter, so even under a roof it takes what an outdoor slab takes.
What a drain and a set of anchor pads do to the price
Garage and shop floors are 5 inch work and run $8 to $12 per square foot installed. A floor with real fall built into it, a plumbed drain and thickened reinforced pads under equipment sits toward the upper part of that band. A plain bay on a pad already close to level sits toward the bottom. Our garage slab cost page works the math out in detail.
What moves you inside the band is the dirt and stone it takes to build the planes, the drain and the line running away from it, and the thickened pads under machinery. None of those are surprises when they are decided before we form, which is the whole argument of this page.
Rough numbers over the phone are fine if you are only deciding whether to keep going. Then we come out, measure the building, look at where water can go from your lot and where the equipment is landing, and hand you a free written estimate with the slope, the drain, the joint layout and the thickened pads on it. Our workmanship warranty is in writing, with exact terms confirmed on that estimate.