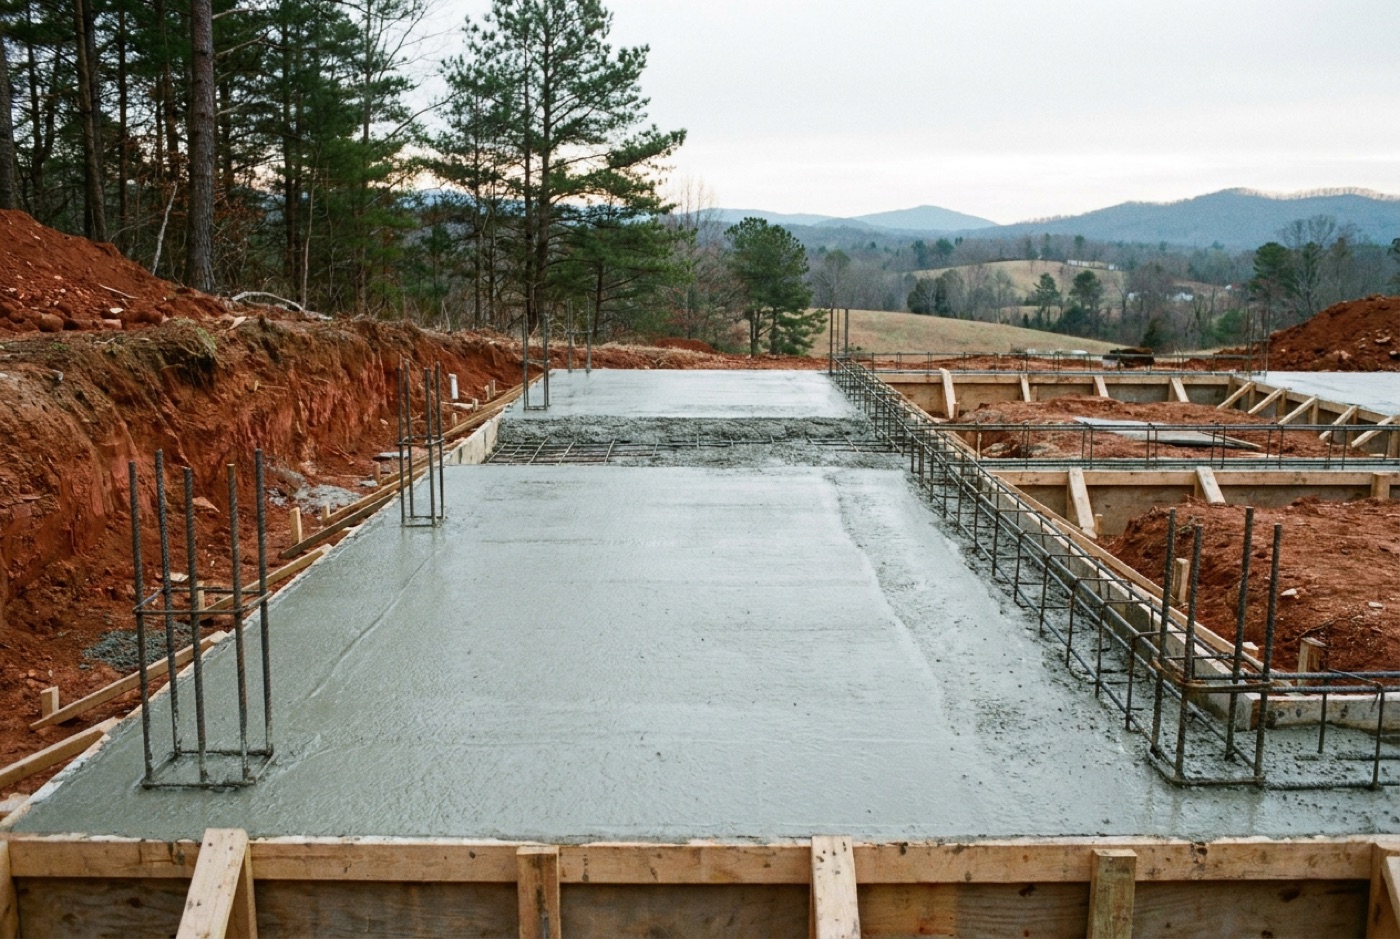
Monolithic or footer and stem wall, decided on your lot
We pour both under detached garages, and neither is better in the abstract. Your pad, your building and the order your job happens in settle it.
A pad close to flat under a simple stick built rectangle points to monolithic. The perimeter is formed thicker and reinforced, the building lands on that edge, and structure and floor happen in one visit. A pad that falls hard from corner to corner points the other way, because holding a level floor on ground that drops means stepping the footing down the grade and standing a wall on it.
The other half is who is waiting on the building. A monolithic pour goes in before a stud does, so your framer's start date rides on our pour date and the weather. A footer and stem wall lets the shell go up first and the floor go in later, under cover.
Either way the footing gets the frost protection the code and the building official require. The building official for your locality sets the frost depth, and the localities around here do not all use the same figure. A small detached garage can also fall under the frost protection exception in the residential code at R403.1.4.1, so we confirm what applies and put it on the estimate.
- How far the pad falls corner to corner
- Stick built on a wall, or post frame on its own posts
- Whether the floor has to match a drive that is already there
- Whether the shell goes up before the floor or after
- What parks inside, and whether a lift is going in
The door threshold sets the elevation for everything else
On a detached garage the number driving the rest of the concrete is how high the finished floor sits at the overhead door. Form heights, the stone under the slab, the dirt that has to move, and how hard the apron runs back to the drive all come off it.
Set that threshold low and you have built the low point of the yard. Rain off the apron and melt off the drive run downhill and come in under the door. A stand alone building has no house wall or foundation drain covering three of its sides.
Set it high and the apron becomes a ramp, steep enough to drag a bumper or a trailer tongue. So we shoot the grade at the door, at the drive and at the corners of the pad before any forms go down, and pick the elevation off those shots. A floor held high on a lot that falls also means more fill and a taller edge to retain it, which is where a stem wall stops looking expensive.
Where the apron meets the drive you already have
The apron is the concrete between the overhead door and whatever you drive on today, and it is the piece people forget to price. It leaves the door at the floor elevation, falls away so water and snowmelt run out, and lands on the existing drive at whatever height it sits.
At the seam we put in a joint rather than bonding new concrete to old. Two slabs poured years apart move on their own schedules, and a rigid tie between them gives way at the seam, on the newer one.
If your drive is gravel, the apron is where you decide how far the concrete runs before the stone picks back up, and our gravel to concrete conversion page covers that. If old concrete sits where the apron goes, it comes out first and rides as its own line at $2 to $3 per square foot.
Anchor bolts and hold-downs come off your framer's layout
On a monolithic garage the sill plate bolts to concrete that is still soft, so the hardware goes in during the pour, to the layout your framer will build to. Spacing off the plan, plumb, at the right height above the finish, with the hold-down hardware the plan schedules at the corners and beside the wide openings.
So we want the framing plan, the openings marked and the hold-down schedule in hand before we form, because the corners and both sides of the overhead door are where the hardware clusters. An opening that moves on the plan after the pour does not take the hardware with it. If the plan is not settled, say so and we will form a week later.
On a post frame garage none of this applies. The posts are already on their own footings, the slab is not holding the building up, and there is no sill plate to bolt down.
How thick the floor goes, and what decides it
Five inches is our standard under a garage floor. On a detached building two questions decide whether it stays there: what parks inside, and what gets set down hard in one place.
Daily drivers, a work truck, a boat on a trailer and a bench along the wall all sit fine on 5 inches over compacted stone. A two post lift or a loaded trailer on its tongue jack puts real weight into a footprint the size of a dinner plate, so we build that spot thicker while the forms are open and need to know roughly where it lands.
The rest of the floor decisions run the same as on any shop floor, and our garage and shop slabs page covers the stone base, the vapor barrier question, drains, joints and finish. What is different here is that the floor and the foundation get chosen together, on one estimate.
Why a detached garage is usually a pump job
Detached garages get built where the house is not. Behind it, up a bank, past a gate at the back of the lot, or on a shelf somebody built up out of fill. That is the whole trigger.
We bring the pump when the pour is a foundation, roughly eight or more cubic yards, or a lot too tight for a chute. A garage on a bank tends to hit all three at once. It is a trailer mounted line pump run with an operator and a hose guy, on 2.5 inch and 3 inch line, so the ready mix truck stays on ground that will hold it while the line goes down the bank or through the gate to the forms.
Made ground is the other reason, and it is common under garages. A pad built up to level a slope is the last surface you want a loaded truck standing on, and it is often the same fill the footing has to get through to find bearing.
Most crews rent one when a pour calls for it. Ours is our own machine and our own two men, so placement on a garage we pour is not a second company on your schedule. When another contractor is building it, we sub the pumping for you.
Two bands on one garage, and which one covers which part
A detached garage is two kinds of concrete work on one estimate, so it carries two bands, kept on separate lines rather than blended into one number.
The structural side is priced in the 8 inch foundation band, $14 to $22 per square foot installed. That covers the footing, the thickened reinforced edge on a monolithic pour, and a stem wall where the lot calls for one. Depth, wall height, rock and how far the footing steps down the grade move it inside that band.
The floor is priced in the 5 inch garage slab band, $8 to $12 per square foot installed. A 24 by 24 detached garage floor is 576 square feet. At $8 that is $4,608, and at $12 it is $6,912. What moves it inside that band is the dirt work to hit your door elevation, the stone hauled in, a thickened pad under a lift, and the finish. The apron gets a line of its own.
Rough numbers over the phone are fine if you are just deciding whether to keep going. Then we come out, shoot the grade at the door and the drive, and hand you a free written estimate. Our workmanship warranty is in writing, with exact terms confirmed on that estimate.