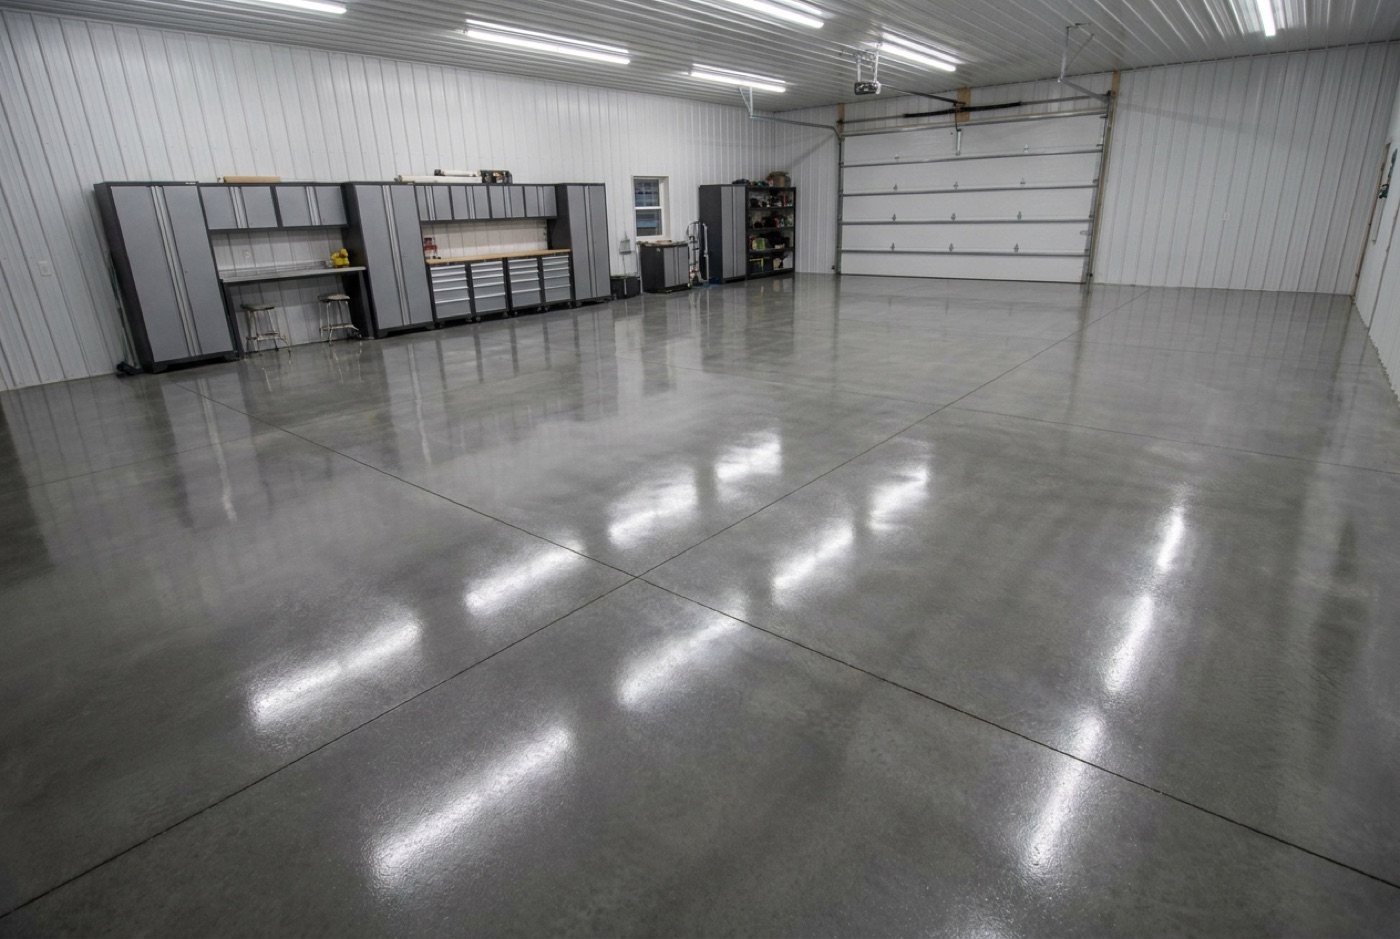
What sits inside the 5 inch garage band
Garage floors around Carroll County price at $8 to $12 per square foot, poured at 5 inches. Treat that as a planning band. It is wide because ground out here is not uniform, and it narrows to one figure only after a tape and a level have been on your pad.
In place, the band pays for the whole floor. Stripping soft ground, cutting grade, crushed stone hauled in and compacted in lifts, forms, wire mesh (a tied rebar grid is priced as its own line, below), the concrete, placing and finishing it, the control joints, and hauling our mess off your property when we leave. The concrete is a 4,000 PSI air entrained mix built for Virginia freeze thaw.
Structure is not in that band. Where a building lands on this concrete, the footing, the thickened reinforced edge and any stem wall are foundation work, quoted in the 8 inch band at $14 to $22 per square foot on lines of their own. Which foundation type suits your lot, and how high the finished floor should sit, get settled on our garage foundations page.
Five inches, and why the rate per square foot stayed put
Ordinary flatwork on this site is 4 inches thick. Garage floors get 5, because a loaded truck concentrates weight the way foot traffic never does. That fifth inch is a quarter more concrete, material only, before a minute of extra labor.
The band still reads $8 to $12 per square foot, the same span a 4 inch driveway carries. On flatwork, thickness generally slides a job upward within its own band rather than creating a new one, which our page on what drives concrete prices works through in general. A garage going down on solid ground sits low in the band. One wanting fill hauled in, a thickened pad under a lift and a hose run around the back of the house sits high.
So keep two figures apart, because only one of them tracks the rate, and our by the yard versus by the job page is where that split gets taken apart properly. Square footage times the rate gives your dollar range. Volume gives your concrete order, and that fifth inch lands entirely on volume. Garage floors therefore trip ready mix delivery thresholds at footprints where 4 inch slabs coast under them, as the 24 by 30 example does below.
Four steps to your own garage figure
Getting into the ballpark yourself takes a tape and a calculator. Measure inside the wall line for a building not yet standing, or the outside edges of the slab you are replacing.
Know one thing first. Concrete arrives 10 cubic yards at a time, so the material side of a garage steps instead of sliding, and what gets ordered is what gets paid for. That is why 10 percent for waste belongs in the calculation rather than in a conversation on pour day.
- Footprint. Length times width, in feet. A building 24 feet deep and 30 feet wide gives you 720 square feet.
- The band. Square footage times 8 for the low side, times 12 for the high side.
- Volume. Square footage times 5, divided by 12, gives cubic feet, since a 5 inch slab is five twelfths of a foot deep.
- Yards and trucks. Cubic feet over 27 gives cubic yards. Add 10 percent for waste. Split that by 10, round upward, and you have your load count.
A single bay, 12 by 24
12 feet by 24 gives 288 square feet, which is one vehicle plus a strip of bench room at the head wall.
Money: 288 square feet times 8 is $2,304, and times 12 is $3,456. Material: 288 square feet, 5 inches deep, is 120 cubic feet. 27 cubic feet make a cubic yard, so 4.4 cubic yards, and 4.9 after waste. One delivery handles it with room left over.
Look at what the fifth inch cost on a bay this size. At 4 inches the identical footprint would be 96 cubic feet, 3.6 cubic yards, 3.9 with waste. Garage thickness buys about one more yard of concrete and changes nothing else about the order, which is why nobody here will talk you into driveway thickness under a garage to save money.
Two vehicles with room to work, 24 by 30
Two cars abreast plus depth behind the bumpers for a bench, a compressor and the mower. That is 24 by 30, or 720 square feet, and it is the size most two car garages around here get built to.
Money: 720 square feet times 8 is $5,760, times 12 is $8,640. Material: at 5 inches, 720 square feet works out to 300 cubic feet, which over 27 is 11.1 cubic yards, and waste brings it to 12.2. Two deliveries.
Pour the identical rectangle at 4 inches and it comes to 240 cubic feet, 8.9 cubic yards, 9.8 with waste, and one truck covers the whole thing. Garage thickness by itself is what carries this size across the line. Better to learn that while the building is still a sketch, and worth checking before anybody stretches the shop another two feet.
At 12.2 yards this floor also trips our pump trigger, which is a foundation, roughly eight or more cubic yards, or a lot too tight for a chute. Detached garages go up where the house is not, out back or up a bank. Ours is a trailer mounted line pump run with an operator and a hose guy, on 2.5 inch and 3 inch line, and on a floor we pour, placement is folded into the same square foot band rather than arriving later as a second company's invoice.
A shop floor, 30 by 40
30 by 40 is 1,200 square feet. Three bays, or a working shop with a lift bay down one side. Buildings that size are common out here because the equipment is.
Money: 1,200 square feet times 8 is $9,600, times 12 is $14,400. Material: 500 cubic feet at 5 inches, which over 27 is 18.5 cubic yards, and 20.4 once waste goes on. That orders three deliveries, and only barely, because 20.4 sits four tenths of a yard past two full trucks. Sequencing them becomes part of the plan at this size, since the whole floor wants to go down in one continuous placement instead of leaving a cold joint through the middle of your shop.
Extras stop being small change here too. Swapping wire mesh for a tied rebar grid costs $0.75 to $1.25 per square foot, so $900 to $1,500 across 1,200 square feet. Demolishing an existing floor and carting it away runs $2 to $3 per square foot, another $2,400 to $3,600 before any new concrete is ordered.
What the floor does for a living matters more at 1,200 square feet than at 288. Drain locations, the slope feeding them, where anchor bolts and equipment hold downs land, and how the joints get laid out are all worked out with you, and our garage and shop slabs page walks through them. None of that changes the band. All of it decides where inside it you sit.
What gets its own line instead of riding inside the rate
Several items belong on a garage estimate as separate lines, and knowing which is which keeps you from comparing two bids that are quietly describing different work. Scaled onto the 720 square foot floor, a steel upgrade there costs $540 to $900, and demolition of an old 720 square foot slab costs $1,440 to $2,160. Between them, those two account for most of the gap between a real quote and a figure worked off the bottom of the band.
The apron catches people out completely. It is the concrete running from the overhead door out to whatever you drive on now, formed as its own piece, and none of it counts in the floor square footage. Measure it separately, price it separately, expect to see it written that way.
- Steel upgrade. A tied grid of rebar in place of wire mesh, $0.75 to $1.25 per square foot, worth it over fill, over slopes and under heavy equipment.
- Demolition. Breaking up the old garage floor and carting it off, $2 to $3 per square foot before any new concrete is ordered.
- Foundation work. Footing, thickened edge or stem wall under a building, quoted in the 8 inch band at $14 to $22 per square foot, never folded into the floor rate.
- The apron. Its own square footage, its own forms, its own line, measured from the door out to your existing drive.
- A thickened pad. Tell us where a two post lift or a loaded trailer tongue is going, and that area gets built deeper while forms are open.
Where the arithmetic stops and the estimate starts
All of the above is arithmetic on a band. Good enough to plan a building around, and blind to your particular dirt. It has no idea your pad was pushed up out of fill to level a slope, or that stone has to come in one bucket at a time because nothing wide clears the corner of the house.
So we walk the pad, shoot elevations at the door and at your drive, and write up a free estimate that splits the floor, the foundation work and the apron onto separate lines, usually inside a day or two. It states thickness in inches, what steel goes in and how it is held up off the stone, and how deep the stone runs, so your figures and ours describe the same floor. No charge for the visit, and none if you hire somebody else. You also get a workmanship warranty in writing, with exact terms confirmed on your written estimate.