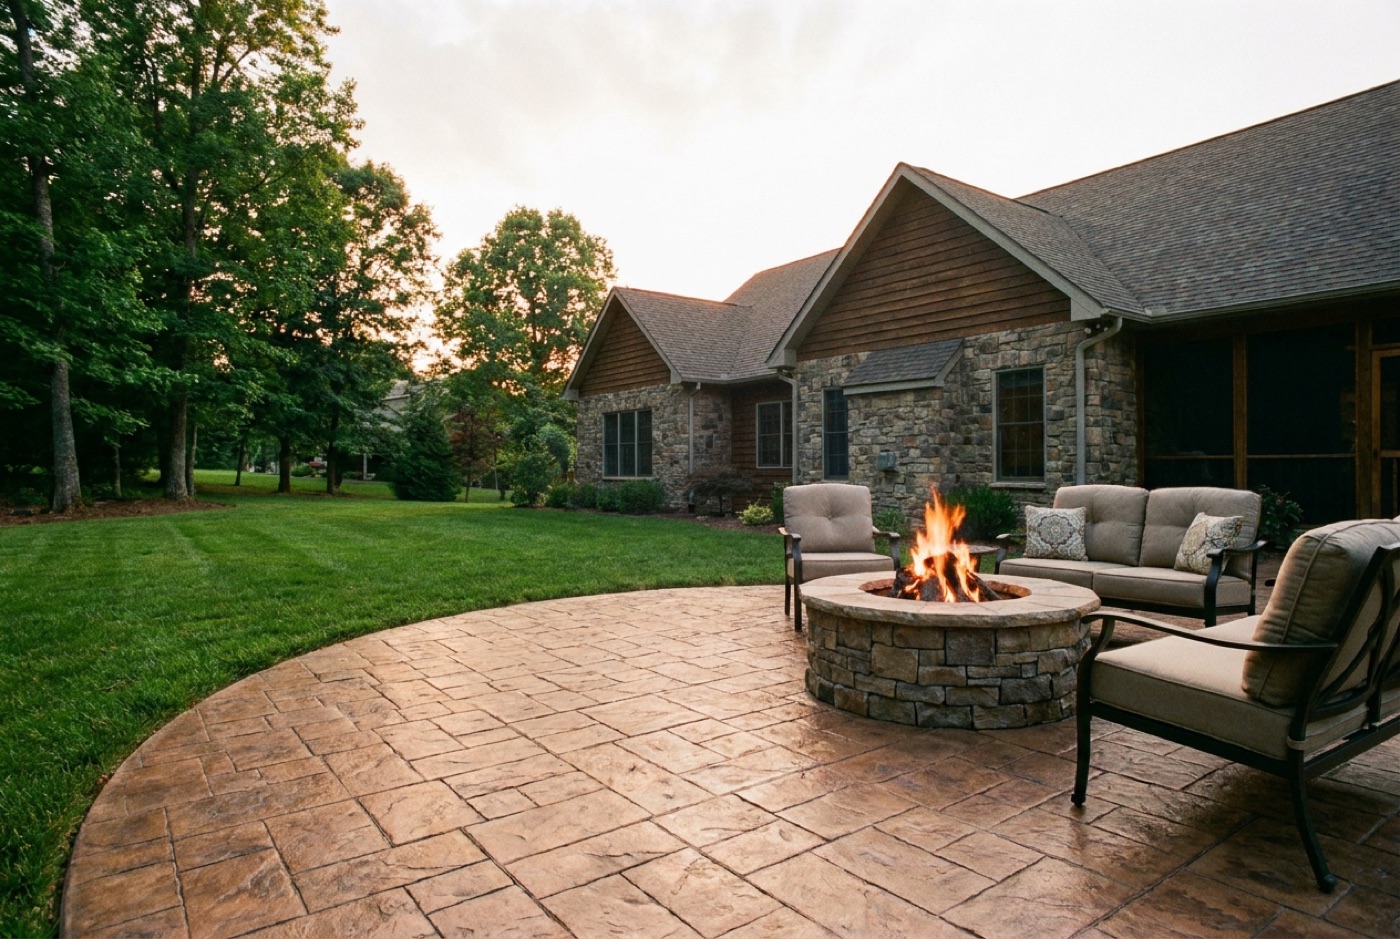
Why an under roof slab is its own job
On an open patio the crew has sky above the forms and open ground on three sides. Under a roof you have neither. The columns holding the roof up stand in the pour area, the ceiling sits a fixed height over the forms, and anything reaching the concrete has to fit in between. Screeds get shorter. A float handle cannot stand up. Walking the slab means a route around posts instead of straight across it.
None of that makes the work harder to do well. It means it gets planned instead of improvised. We walk the porch before we price it, measure the clear space between posts, and settle the placing order there rather than on pour morning.
No room to swing a chute
A ready mix chute places concrete with gravity. The trough has to sit high enough to fall and swing wide enough to reach, and the truck has to get close enough for both. Put a roof over the forms and the swing is gone. Put posts in the slab and the reach goes with it. Add a knee wall or a set of steps at the front and there is no clean line from the drum to the far corner.
That is why a roofed slab is one of the plainest reasons on this site to pump. We run our own trailer-mounted line pump with an operator at the machine and a hose guy at the placing end, on 2.5 inch and 3 inch line. The truck stays out on firm ground. The hose comes in under the roof between the posts and lays concrete where the finishers want it, in the order they want it. Most crews rent a pump when a job calls for one and it shows on the bill as its own line. We own ours, so on our own pours the placement sits inside the one price. Our page on what a line pump does walks through the machine itself.
Post and column footings come first
Anything holding a roof up has to carry that load into the ground, not into four inches of flatwork. That means a footing under each post, bearing below the frost line, and it means knowing where every one of them lands before the slab is formed. On a porch being rebuilt around posts that are already there, we work to what is standing. On new work the post layout comes off the framing plan.
The slab then goes in around those footings rather than locked to them, with isolation material at each one so the footing and the floor can move on their own instead of tearing at each other through a winter. Anchors, brackets or hold downs for the roof structure get set while the concrete is wet, since drilling them in afterward is work nobody needs to do twice. Same story for a conduit sleeve to a ceiling fan or an outlet. All of it is cheap while the forms are up and expensive once the slab is down.
Tying into the house without a crack at the joint
A covered slab almost always meets something that is already there: a house slab, a foundation wall, a stoop, or an older porch floor. Those sit on their own footings and they move on their own schedule. Pour new concrete tight against them and the joint is exactly where the crack turns up, usually by the second or third winter.
So we isolate instead of joining the two together. Expansion material goes in at the house wall and at anything else with its own base, and the new slab is jointed so the movement it does have lands in a line we picked. Where an old porch floor is broken or heaved, we would rather take it out than pour beside it. Tear out and haul off runs $2 to $3 per square foot on top of the new pour.
The threshold, and getting water back out
A roof keeps most of the rain off a porch and none of the rest of it. Wind drives rain in at the open sides. Snow blows under and melts. Somebody hoses the floor down or a planter tips over, and that water still has to leave. A dead flat covered slab holds it against the house wall, which is the one place you do not want water sitting.
The floor gets fall away from the house, the same working pitch as an open patio, about a quarter inch per foot, and it sheds to an open side instead of into a corner between two walls. At the door, the finished surface sits low enough under the sill that water crossing the porch cannot reach the threshold, and the exact drop gets set when we measure so the door still swings clear and the step out feels right.
A covered slab dries and finishes differently
Concrete under a roof gets no sun and little wind. Bleed water that rises to the surface sits there longer instead of leaving, so the slab reaches the stage for floating and finishing later than an open patio poured the same morning would. The answer is to wait on it. Working water back into the surface is what leaves a soft, dusty top that scuffs a year later.
In summer that shade is on your side, since a surface drying too fast is the one that shrinkage cracks. In cold weather it works against you, because the slab holds less heat and gains strength more slowly, which is where blankets and a mix adjustment come in. A covered porch still counts as outdoor concrete. Freeze and thaw finds it through the open sides, so we spec the same 4,000 PSI air entrained mix we use on the rest of our flatwork. A broom finish stays the sensible call under a roof, since it holds grip when a wet boot tracks snow onto it.
What a covered porch slab costs
Roofed porch and patio flatwork sits in the same band as open patio work, $9 to $14 per square foot installed at 4 inches. A 10 by 16 foot porch is 160 square feet, which puts the floor between $1,440 and $2,240 depending on where the job lands in that band. Post footings and tear out of an old floor show as their own lines, and stamped or decorative work is a different band at $14 to $22.
What pushes a covered slab up inside its band is hand work: forming around posts, breaking the pour into sections, more edging per square foot on a narrow porch, and finishing in a space nobody can walk straight across. Our patio cost page runs worked examples on the same math the estimator on our homepage uses, and it applies here too. The number that counts is the one on your free written estimate, and our workmanship warranty comes in writing with the exact terms confirmed there.